Showing posts with label Boston Foundation for Architecture. Show all posts

Thursday, July 24, 2014

Architectural Notes from the Neighborhood - HYCC kids study, observe, learn


...How is it that months slip by so quickly?  Suddenly Spring is
behind us and summer blazing... My apologies for such a long
delay in posts.  As one ages, it seems like time speeds up rather
than slowing down.
One of the activities that kept me busy this Spring was working
with Hawthorne Youth and Community Center's after school
kids  in a project we called "Architectural notes from the
Neighborhood." Landscape architect (and neighbor) Jessica
Leete and I were the facilitators of the 10 week project funded
through a grant from the Boston Foundation for Architecture.
The BFA gives a variety of grants to non-profits and groups in
the Boston area. The ones HYCC has received have made a real
impact on  the kids we work with. Last year we studied
greenhouses and  built a model designed by the kids (see my
 6/29/13 post and 6/15/12 for "making ours green")

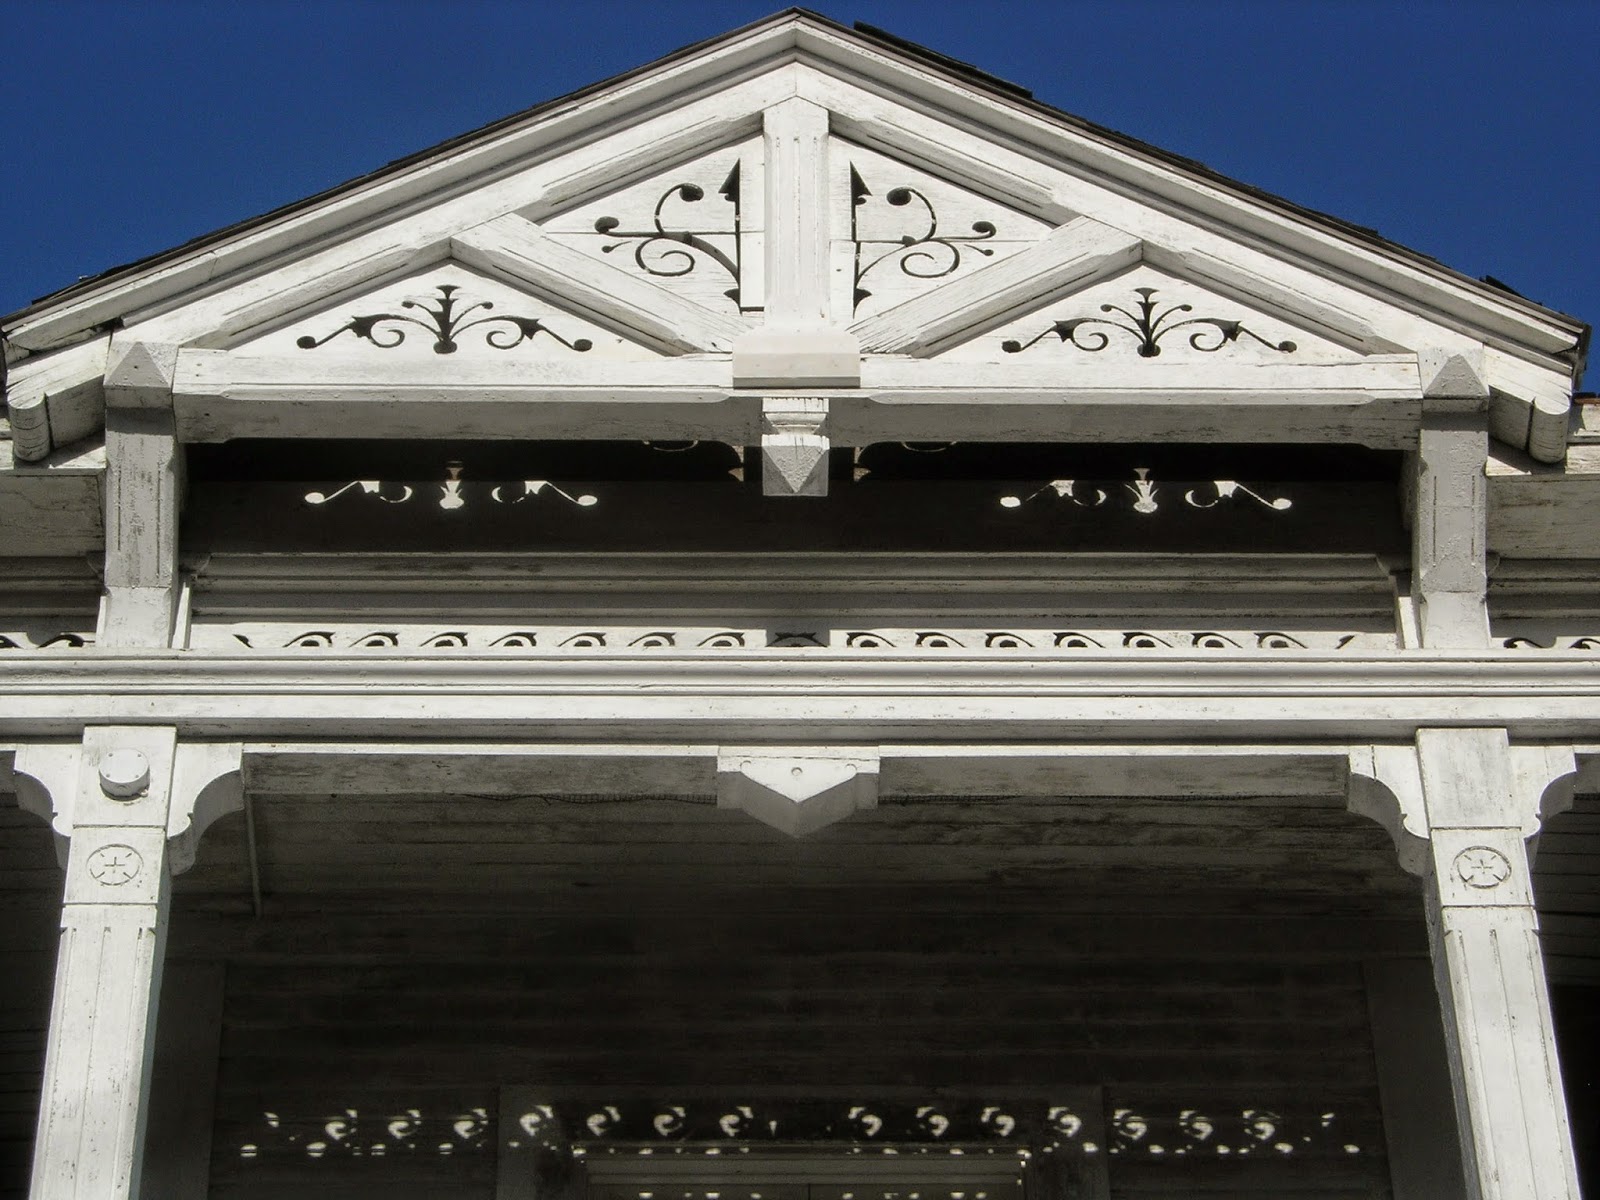
Our historic Boston inner city neighborhood is filled with many
styles of architecture from Colonial, Italianate, Greek
Revival, Victorian, medieval to modern and everything in
between.  The project aim was to  help the kids become closer
observers of the neighborhood and  in turn the world around
them.  We did this through taking walks in our Highland Park,
Roxbury community, talking about what we saw and having
them record their observations through note taking, drawing,
and photography.
 

Usually when you place cameras in  kids' hands, there is an
automatic reaction to take photos of each other We allowed
a bit of that, but kept the focus on the buildings.   We didn't
dictate which houses or features of buildings they wanted to
document so were intrigued to see "their" perspectives.
It's great having digital cameras so you don't have to
limit number of photos taken.  The kids shared three cameras.
As you can see, some of the kids (ages 5-12) have fantastic "eyes"
for  design. It's going to be fun to watch these "Jr. architects"
grow.


Jessica worked on drawing with them, teaching them
blind contour drawings - drawing without looking at
their paper, and slowing their eye and hand down to observe
closely....and importantly not worry about what the end
result was on the paper.  The  exercise  helped them
concentrate on line and shape, rather than finished drawing.

 Then they moved on to looking at paper and object. The
 exercise made a  difference in the final drawings the kids made.
 Drawing is definitely not my strength, so I plan on doing more
of the exercise myself. One 2nd grader did an amazing job of
capturing this house.


We talked to them about various architectural styles and
taught them lots of architectural terms to help them talk
about what they saw.  It was fun to see their excitement at
being able to identify features as we walked from their school
to the center - "Hey, that's a gable dormer!!...I see a gambrel
roof".That's a mansard roof, isn't it?"..and to hear their
questions and comments  about the new houses being built
which we watched change day by day. (There is a lot of
construction going on in our neighborhood rehab and new.)

Interactive games always help learning...

Jessica printed  a time line of styles on large format paper along
with some terms. We added photos they had taken and the kids
drew lines connecting features. They saw how many houses
incorporate elements from various styles.  They shared the
game  with parents at our final  presentation at Haley House
bakery Cafe ,challenging  their parents to put term cards on
the big sheet next to photos.


We also  made a matching  game using all their photos
and cards with terms.    Parents and kids played the
game at the celebration.  It will continue to be used
at HYCC and added to.  This fall we'll have the kids
photograph the houses they saw being built so they
can be in the game next to construction photos.

An additional  "product" from the project was a set of 12
note cards.  Together, we looked over the hundreds  of photos 
taken  and voted on 8  favorites  to make into photo note cards. 
We printed up 4 more using  a collage of drawings using
one drawing from each student.  (We thank  BFS Repro 
Graphics  for helping support the printing.)  Each student
received a set of the cards as a  reward for their work. Extras
were made to thank supporters and to sell in the neighborhood
to help fund other activities at HYCC.

Each student wrote up a final paper about a favorite building
including one of their photos and/or a drawing; then presented 
them orally at our final celebration.  To continue the sharing, 
we put up a display of the project at the Dudley Branch library 
for the community to enjoy all summer  (The bench below the
display was made  during a  previous HYCC project.) 


And to encourage summer reading, we left some bookmarks
with drawings by the HYCC kids in the library. 


As these "Jr. architects" walk around the neighborhood and
other places this summer, we're confident they will "see"
in new ways thanks to the project.  I know every time I take
a walk now, I see architectural details I'd never noticed.
As the quote by Arthur Clark in my studio says: "Every
adult needs a child to teach; it's the way adults learn."

More about teaching and children and libraries in my next 
post, one which will go back to our trip to Ecuador. 

Have a great summer everyone...

Adventure on   Wendy

Saturday, June 29, 2013

HYCC kids explore greenhouses

Another Spring - another fun project with kids at
Hawthorne Youth and Community Center's after
school program. Last year's project was Green
architecture, this year's focus was  greenhouses.
With a grant from the Boston Foundation for Architecture
we helped the kids learn about different types of
greenhouses, their construction and uses. Then had
them visualize, plan and make a model of their "own"
greenhouse.

During  initial discussions of greenhouses, we looked
at pictures of different styles (super fancy to simple),
locations (urban to rural) , and elements (glass, plastic,
metal or wood construction etc. ) Next we took a field
trip to the nearby working greenhouse on the top
of the Roxbury Community College. Ms. Nasreen
Latif,  in charge of programs using the greenhouse,
showed us the seedlings growing there.


 The kids took lots of photos inside and outside and


and checked out the solar collectors on the roof  as well.


Back at the center, the kids began exploring ideas
of how they might design a greenhouse.
They drew designs, thought what they would
like to grow inside, then turned to construction
ideas. The youngest kids (K1-1st grade) worked
on their ideas via blocks.
The older kids (2nd to 6th grade) used leggos:


We combined elements to come up with
a collaborative design and talked about scale.


A  small group went on  a special tour of the
greenhouse at the Isabella Stewart Gardner museum,

Ms. Johnetta Tinker showed us around and
explained how the staging greenhouse in the
new wing is used to hold plantings used
elsewhere in the museum, as well as used
for art activities.  The kids took notes, photos,
and reported back to be able to report back
to the entire group. They explained how
they saw some of the nasturtiums which hang in the
courtyard in the Spring, talked about the flooring,
metal mesh tables and ventilation.


Then the serious model making began. ...Working on a
1"= 1 foot scale we created a 20" x 28" model on a
plywood base.  Colorful duct tape made a border, and
vinyl tiles the flooring - the kids wanted to be sure it
looked waterproof. Using model magic, self drying clay,
and other materials the kids created flowers, benches,
fountains,planting  beds etc.

 
Dowels up from wood kneewalls, wood cross supports,
wire curved roof beams...and the basic structure took
shape with liberal use of hot glue.

The kids had observed fans and watering systems in
the greenhouses, so made fans from popsicle sticks
and linked straws which stretched across and down the
walls offered the illusion of a sprinkler system.


Our finished walls were of heavy duty plastic stapled
to our structure.

The final model was displayed in the Isabella Gardner
Museum greenhouse as our contribution to the
Community Creations celebration. It's always
exciting and a real affirmation for the kids to see
their work exhibited, especially at a museum.
The model will be there through all June and
July for everyone to enjoy.
 Later we will take it to the Dudley Library to put on
display for additional viewing.

This spring the kids planted their own garden
plot behind HYCC and helped plant raised beds in the
lot next to HYCC. Maybe HYCC can have its
own full sized greenhouse someday. It's such
fun seeing kids excited in the presence of nature.

For now, I'm turning to working in our garden
and spending the summer  with our grandchildren.
Although, I hope to finish up a commission or
two as well.. I'll try to get up some process
photos.

My best to everyone for a wonderful
action filled summer.

Adventure on,  Wendy


Friday, June 15, 2012

HYCC - Make Ours Green project


"Make Ours Green" was the title of this Spring's Green architecture
project at Hawthorne Youth and Community Center's after school
program. It was made possible through a Boston Foundation
for Architecture grant bfagrants.org and supported by Friends of
the Dudley Library and the Dudley literacy center. As usual the
final exhibit is on display at the Dudley library for all to enjoy.
The photo above shows how the display looks in the library.

With the help of mentors from archventures.org HYCC kids
learned about "green" architecture I accompanied them on trips
and helped  facilitate. Three sites in our Highland Park
neighborhood are slated for green architecture projects so
the time was right to discuss green building and energy
saving concepts with HYCC  youth and families.

Construction is under way at "Powahouse" a PlaceTailor.com
project, just a short walk from HYCC.  The kids loved
seeing the "bones" of the house and everything that is
hidden behind the interior walls of a house. The Archventures
mentors did a great job of explaining various aspects including
the "light wells" the air exchange, the super insulation, the
"bridge" feature in one of the units, the plumbing and the
plans for solar panels etc.   The kids especially enjoyed the
view from the roof deck. Check out the powahouse blog
for May 25: http://www.powahouse.org/2012/05/25/archventures/
it shows some of the kids on tour.  The blog is written
from the perspective of the house which might explain
the confusion that these are elementary school, not
middle school children.  Sometimes houses, even smart
green buildings can't distinguish school levels very well.

One of the other designated sites, but one which doesn't
yet have construction started, was chosen by the kids for
their imagined houses.  It is across from Marcella Park
which the kids know well.


They decided to design two units - one for 5 people,
and one for 10 with extended family possibilities. Each
house has a bedroom and bath on the first floor for a
grandparent or two. As a grandparent myself,  I was
pleased to hear them take us into consideration.


After sketching some floor plans, they refined their
ideas using blocks and legos. Working with the blocks
they determined the large unit should have 2 compact
bedrooms for the 4 children and a large playroom
(complete with flat screen TV).  Ingenuity soared as
one student designed a toilet which would be both comfy
and include the idea of composting. He had never heard of 
composting toilets. I brought in some materials about them
so he could do further research.


Archventures brought laser cut cardboard
pieces and model construction began.


The buildings grew, floor plans were created,
and colorful exterior walls painted.


These would definitely be houses noticed from a distance.
Every floor had its own color. Outside walls were insulated
(polyester simulating cellulose..)  and colorful interior walls
added. The mentors explained why it was important to think
through which rooms should be facing south to get the most
light. The kids put in the largest windows there.
This is the south face of the finished model:


Complete with solar panels facing south, backyard
sculpture, a meditation space and third floor open
space adjoining the master bedroom (and hot tub room).
This is the North Face:


And the aerial view which shows common roof
garden  and/or green roof:


Wonder if the Archventure team got any ideas for
future designs?


At the presentation, kids explained to parents and
community about the model and what they had learned.
Archventures provided some intriguing maps of the
neighborhood and comparisons with downtown Boston
which were displayed along with sketches by the kids.


Certificates and green necklaces were handed out and
dinner enjoyed with family, friends and library staff.


Unfortunately with end of school logistics, not
too many of the youth could be at the presentation,
but they will be able to take their parents and
friends to see the display at the library all summer.

In the Fall, we'll take the youth back to Powahouse
when it is completed in September. They will watch the
empty lot they chose as green construction begins there.
It will be fun for them to compare their designs  to
what is built and to watch for construction on the third
site just around the corner from HYCC. Building
should begin there soon as well.

The HYCC kids invite everyone down to the Dudley
branch  library to see their exhibit and learn a bit more
about green architecture.  HYCC staff and kids thank
everyone for making the project possible.

For now, I'm off to New Jersey, to help one of our
daughters and family get ready to move to Ecuador.
Looks like South American travel will be in our future
again. Then home to set up a show of my work at a
local cafe in early July.

Adventure on.     Wendy   


Thursday, July 7, 2011

HYCC kids "Emerald Necklace"


For the last few Springs I've worked with the Hawthorne
Youth and Community Center after school program on
projects involving architecture , thanks to grants received
from the Boston Foundation for Architecture: www.bfagrants.org
The kids have designed their own "dream" theme park,
a model for a HYCC cafe and last year a fantasy courtyard
model of the Isabella Stewart Gardner museum. This year our
project title was "Discovering Landscape Architecture in our
Roxbury HighLand Park Neighborhood".

Spring is a good time to wander the neighborhood and
sharpen kids' eyes to their surroundings and for them to
learn about, appreciate and care for the aspects of the city
which make it a more beautiful and livable place. We
started with the kids taking lots of photos - all easily
possible thanks to digital technology. They resisted (mostly)
taking photos of each other and focused on landscape
architecture features around houses, schools, the community
center and parks.


One of the favorite yards they pass on their way to HYCC from
school is the house below with sculpture in the front yard and
a mortar free wall built over a couple years by the homeowner.
They have enjoyed watching the long, slow process. Now that the
wall is finished, they enjoy looking for the snakes hiding there.


Our neighborhood offers a variety of housing and parks
including Highland Park, right up the hill from HYCC laid
out by America's "First Landscape Architect" Frederick
Law Olmsted. The kids learned about Olmsted's life and
his designs including Boston's Emerald Necklace linking
downtown to Roxbury's Franklin Field. The park is on
the site of a Revolutionary War Fort used in pushing
the British out of Boston in 1775 so we were able to
highlight local history too.


The Victorian standpoint erected when the fort was taken
down is a favorite landmark. They took many photos showing
its placement and how the cement benches indicate the
original dimensions of the fort.


As the kids explored, we talked about all the things that
need to be considered when designing a park - how it
is used, by whom, the climate, how Pudding Stone
contributes to (and complicates) landscaping in Roxbury.


Then they sat down and drew elements of
landscape architecture which they had observed.


After lots of photos, sketches and discussions, we
moved on to the kids making their landscape
projects.

First in blocks:
I thought the idea of book sculptures you walked
through in this park was a pretty cool idea.


then on to small individual parks made from various
recycled materials which we "linked" together
to make our own "HYCC Kids Emerald Necklace"

This park square included sculpture, tables,
stone play area and steps:


Quite a few included water features, paths and
pudding stone!


And some individuals got really elaborate. Our
HYCC Emerald Necklace ended in this mirror
mountain climbing landscape:


HYCC projects always conclude with a presentation by
the kids to their families and the community. This year
besides their models, they made posters using their
photos to explain the project.


At the presentation, the kids did a good job of explaining what
they had learned, received certificates and their own Emerald
Necklaces (Mardis Gras green variety). Then we installed the
display (as seen at the beginning of the post) at our local
branch of the Boston Public library. It will be at the Dudley
branch all summer. The kids enjoy seeing their work in the library
and hopefully the installation encourages others to sharpen
their eye for landscape architecture.

The most important aspect for me is the way these projects
deepen the connection that the kids have to our Roxbury
neighborhood and to Boston. I appreciate that the Boston
Foundation for Architecture makes this possible.

My next post will include images of a storyteller I just finished
which is going to a gallery in Missouri!

Adventure on....Wendy